
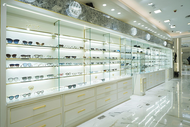
Retail Fixtures Height Tips For Functional Store Layouts
Published by The Global Display Solution on May 21, 2026, 12:54 am
Quick Summary
Designing a retail space goes beyond picking shelves and placing products. The way fixtures are arranged, especially their height, shapes how customers move, browse, and buy. Store fixture height plays a direct role in visibility, comfort, and how long shoppers stay inside your space.
When planning layouts, attention is placed on how customers interact with the environment. Store fixture height influences sightlines, accessibility, and perception of product value. A well-balanced setup creates a space that feels open, structured, and easy to navigate. Poorly planned proportions can make the environment feel cramped or visually overwhelming.
This is why thoughtful fixture planning becomes part of the overall customer experience.
Why Fixture Height Matters More Than You Think
Customers rarely notice fixture dimensions, yet those measurements influence nearly every in-store decision. Products placed too high or too low often receive less attention. Fixtures that block visibility across aisles can make a store feel smaller than its actual size.
Design decisions start with comfort and natural viewing behavior. Most shoppers engage more with products positioned between waist and eye level. This range attracts attention without requiring extra effort. Items outside this zone often see reduced interaction.
Store fixture height also affects movement patterns. Lower displays create openness and are often used in boutique environments. Taller fixtures increase storage capacity but must be balanced to avoid visual clutter or blocked sightlines.
Finding The Right Balance Between Height And Space
There is no universal measurement that works for every retail space. The correct store fixture height depends on floor area, ceiling clearance, and product category. Each environment requires its own evaluation before final decisions are made.
Smaller stores benefit from lower fixtures that maintain visibility across the space. This approach improves navigation and prevents a closed-in feeling.
Larger stores can incorporate taller fixtures to support higher inventory levels. Even in these cases, using a mix of mid-height and taller units creates better balance than maximizing height across all areas.
A blended approach helps maintain visibility while still using vertical space efficiently.
Designing Around Customer Reach And Comfort
Accessibility plays a central role in fixture planning. When products are easy to reach, customers interact with them more naturally. This increased interaction often leads to higher purchase likelihood.
Layouts are designed around natural body movement. Products placed within comfortable reach feel more inviting and reduce unnecessary strain during browsing.
Heavy items are usually placed on lower shelves to improve safety and handling. Mid-level shelves are reserved for products that require strong visibility and attention. Upper shelves often store additional inventory or secondary items.
For broader audiences, including children or older shoppers, store fixture height becomes even more important in creating a comfortable and accessible environment.
Using Height To Guide Product Placement
Fixture structure supports more than storage. It also plays a role in merchandising strategy. Different vertical levels influence how customers perceive and prioritize products.
Mid-level areas are typically used for high-demand or higher-margin items due to their natural visibility. Lower shelves are often used for bulk items or products that customers already expect to purchase. Upper sections tend to function as secondary display or backup stock areas.
Each level contributes to a structured visual hierarchy. This helps guide attention and influences how customers explore the space.
Creating Clear Sightlines Across The Store
One common issue in retail design is blocked visibility. Fixtures that are too tall or poorly spaced can limit how far customers can see, reducing engagement and slowing movement.
Maintaining clear sightlines helps create an open and inviting environment. Customers should be able to view signage, categories, and key displays from multiple points in the store.
Lower fixtures near entry points help establish openness from the beginning of the customer journey. As customers move deeper into the store, visual clarity encourages continued exploration. Careful management of store fixture height supports better flow and improves overall spatial perception.
Matching Fixture Height With Brand Identity
Store layout communicates brand identity through physical design. Fixture proportions contribute to how customers interpret the space.
Lower displays often create a curated and premium impression. Taller shelving may communicate variety and value-oriented positioning.
Fixture decisions are aligned with brand goals. A boutique environment may prioritize open spacing and lower displays. A high-volume retail environment may require taller shelving to support larger product ranges. Consistency between layout and brand identity helps reinforce a unified customer experience.
Avoiding Common Fixture Height Mistakes
Several layout issues appear frequently in retail environments. Fixtures that are too tall for the space can make the store feel compressed. Fixtures that are too short may waste valuable vertical display potential.
Inconsistent store fixture height without design intent can create a disorganized appearance. A structured approach ensures that variation supports layout function rather than creating visual confusion.
Aisle spacing also plays a critical role. Even well-designed fixtures can reduce comfort if walkways are too narrow. Customers need sufficient space to browse without feeling restricted.
Adapting Fixture Height For Different Store Areas
Different zones within a store often require different fixture approaches. Entrance areas benefit from lower fixtures that create openness and a welcoming impression.
Feature zones often use mid-height displays to highlight promotions or seasonal products. Deeper areas of the store can incorporate taller fixtures to support inventory without affecting openness in high-traffic areas.
This layered approach uses store fixture height strategically to guide customer movement through the space in a natural way.
How We Approach Retail Layout Design
At The Global Display Solution, we view every store as a unique space with its own challenges and goals. Our approach focuses on how customers move, interact, and respond to their surroundings.
We consider layout, product type, and brand identity when planning fixture placement. Height becomes one of the tools we use to shape the shopping experience. The goal is to create spaces that feel intuitive and easy to explore.
Every decision connects back to how the customer experiences the store.
FAQs
What is the ideal height for retail fixtures?
The ideal height depends on your store’s size and layout. Most stores work well with fixtures between 4 and 7 feet. The key is keeping popular products within easy reach and clear view.
How does fixture height affect customer behavior?
Fixture height influences how customers browse and interact with products. Items placed at eye and hand level tend to get more attention and higher engagement, which can lead to better sales.
Should all fixtures in a store be the same height?
Using the same height throughout can make the space feel flat. A mix of heights creates visual interest and helps guide customers through different sections of the store.